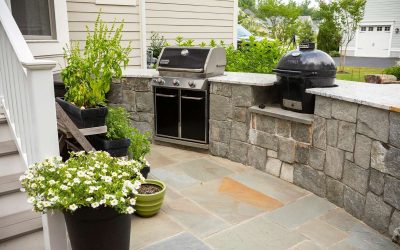
A patio should not usually be designed in isolation before the rest of the backyard is considered. The strongest results come from planning the patio as one part of a larger layout that accounts for circulation, planting areas, irrigation, lighting, activity zones, and future use.
It is easy to think of the patio as the starting point because it often becomes the main gathering area. But when its size, location, or shape is decided too early, it can limit what happens elsewhere in the yard.
That is why good backyard hardscape design starts with the overall space, not just the surface under the furniture.
Why Is It Risky to Plan the Patio First?
A patio affects much more than where people sit.
Its placement influences walking routes, the amount of open space that remains, how other hardscape features connect, where planting areas can go, and how the landscape feels when viewed as a whole.
If a patio is oversized, it may leave too little room for other useful areas. If it is placed awkwardly, people may have to walk through dining or seating zones to reach another part of the yard.
That does not mean the patio is unimportant. It means patio planning should happen alongside the rest of the hardscape design.
What Should Be Planned Before the Patio Size Is Finalized?
Before choosing the final dimensions, homeowners should think about how the backyard will actually be used.
Important questions include:
- How many people usually use the space?
- Is the patio mainly for dining, seating, or both?
- Will there be another gathering area elsewhere?
- How will people move from the house to the yard?
- Where should planting or turf areas remain?
- Will walkways connect to other features?
- Are lighting or irrigation systems part of the project?
These decisions help establish whether the patio should be compact, extended, divided into zones, or connected to other hardscape areas.
Should the Patio Control the Entire Backyard Layout?
Not necessarily.
In some yards, the patio is clearly the primary feature. In others, it is only one part of a broader backyard landscape installation.
For example, a homeowner may want a dining area near the house, a separate seating space farther into the yard, planting along the property edge, and a walkway connecting the two.
If the patio is designed first without considering those relationships, later features may feel squeezed into whatever space remains.
A better approach is to identify the major activity zones first, then determine how large the patio needs to be within that framework.
How Does Circulation Affect Patio Placement?
Movement through the yard should feel natural.
People should be able to reach important areas without cutting through furniture or squeezing between walls, tables, or planters.
A patio that sits directly in the main travel path can create conflicts, especially when chairs are pulled out or guests gather around a table.
This is where broader planning becomes important.
Homeowners considering custom hardscape installation in Peoria can benefit from looking at the patio, walkways, planting zones, irrigation, and other features as connected parts of the same outdoor plan rather than separate projects.
How Much Patio Space Is Actually Needed?
There is no single correct size.
The right footprint depends on furniture, activities, household size, and the dimensions of the yard.
A patio used for one dining table has different requirements than one intended to support both dining and lounge seating.
The key is to size the area around actual use rather than simply making it as large as possible.
In many cases, leaving more room for other landscape components can improve the overall balance of the yard.
A thoughtful backyard hardscape design considers what should remain unpaved just as carefully as what should be covered.
How Does Full Landscape Installation Change the Planning Process?
When a patio is part of a full landscape installation, more systems and features need to be coordinated from the beginning.
That may include:
- Irrigation
- Planting areas
- Walkways
- Lighting
- Turf or open space
- Walls or steps
- Other hardscape features
These components can influence one another.
For instance, the location of planting areas can affect irrigation routing. Walkways may determine where people enter the patio. Lighting plans may depend on the final arrangement of gathering spaces.
When these features are planned together, the patio is more likely to fit naturally into the finished landscape.
What If the Homeowner Already Knows the Patio Must Be in One Spot?
Sometimes the location is obvious.
A back door, existing slab, property configuration, or another fixed feature may strongly influence where the patio belongs.
Even then, the rest of the yard should still be considered before the patio layout is finalized.
The homeowner can ask:
- Where will people go after leaving the patio?
- What areas should remain open?
- How will the patio transition to planting or turf?
- Is another hardscape feature planned nearby?
- Will the layout still work if the household’s needs change?
The goal is not to ignore fixed conditions. It is to understand how the patio will affect everything around them.
Should Patios and Walkways Use the Same Design Language?
They do not need to be identical, but they should usually feel related.
Materials, shapes, lines, and edge treatments can help separate hardscape areas feel connected without making every surface look exactly the same.
Too many unrelated materials can make a backyard feel fragmented.
This is one reason hardscape design works best when the major elements are selected as part of a coordinated plan rather than one at a time.
How Can Patio Planning Support Future Changes?
Homeowners do not need to build every desired feature at once, but known future plans should still be considered.
A later seating area, walkway, planting bed, or lighting feature may be easier to integrate if space and access are preserved early.
The patio should not unintentionally block future connections or consume space that may serve another purpose later.
This kind of forward planning is especially useful during backyard landscape installation, when multiple features are being organized at the same time.
The Patio Should Fit the Backyard, Not Define It Alone
A patio is often one of the most important parts of an outdoor space, but it should not be designed without understanding what the rest of the yard needs to do.
The better approach is to identify activity zones, circulation, planting areas, irrigation needs, and other major features first. From there, the patio can be sized and positioned to support the overall plan.
For homeowners in Peoria, AZ, that can mean treating the patio as part of a larger full landscape installation rather than as a standalone decision.
A well-planned patio does more than create a place for furniture. It connects naturally to the rest of the yard, supports how the space is used, and helps the entire landscape feel intentional rather than pieced together.